302 Sterling CT
Kenai, AK 99611
- 5 Beds
- 3 Baths Full Baths: 2
- 1,632 SqFt
- 6,534 Lot Size
- 1969 Year Built
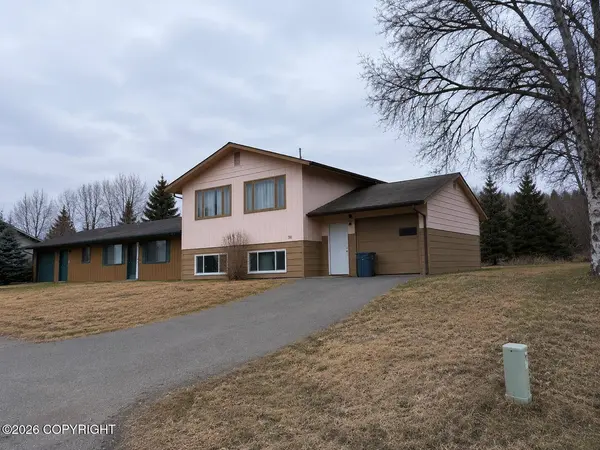
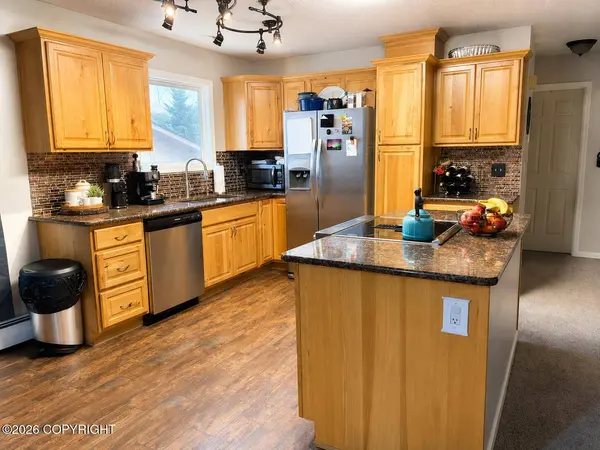
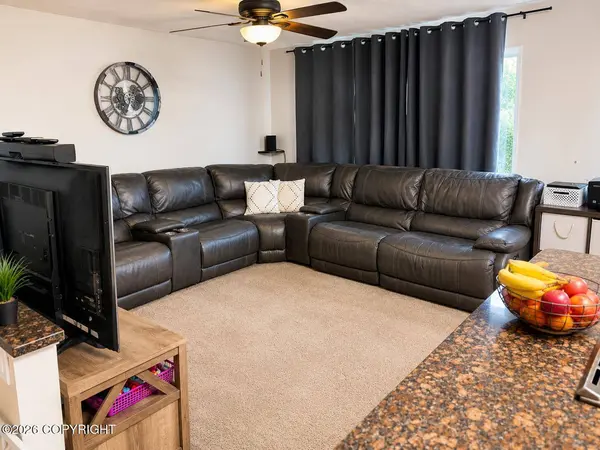
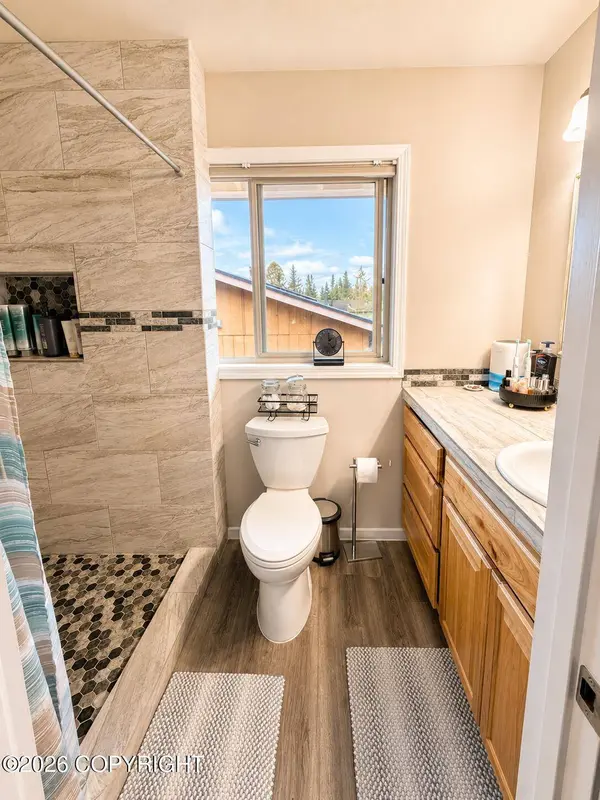
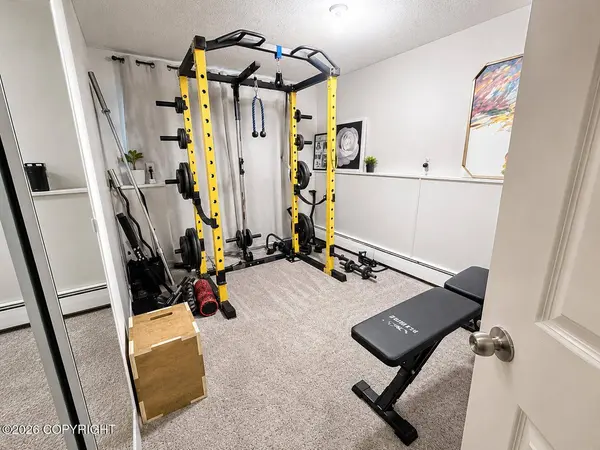
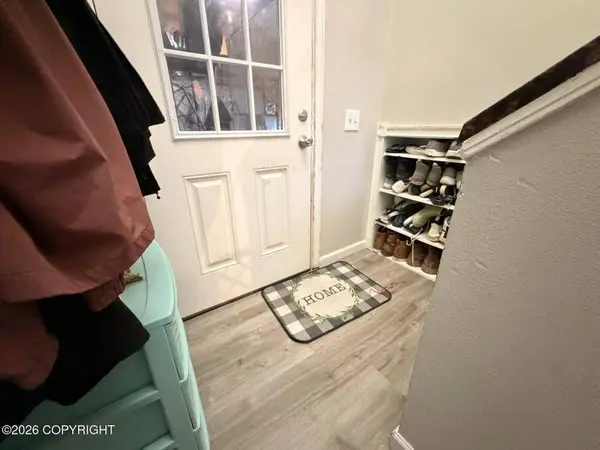
The lower level offers four additional bedrooms, a full bath, and laundry area, creating excellent separation of space for larger households, guests, hobbies, or work-from-home flexibility. Numerous improvements completed since 2022 include updated flooring, appliances, cabinetry, fixtures, and interior finishes throughout much of the home.
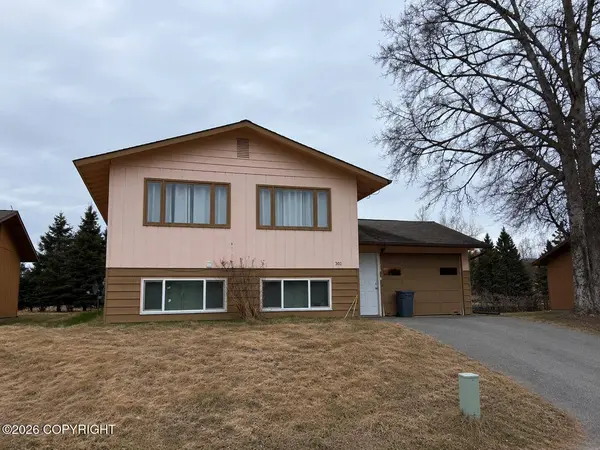
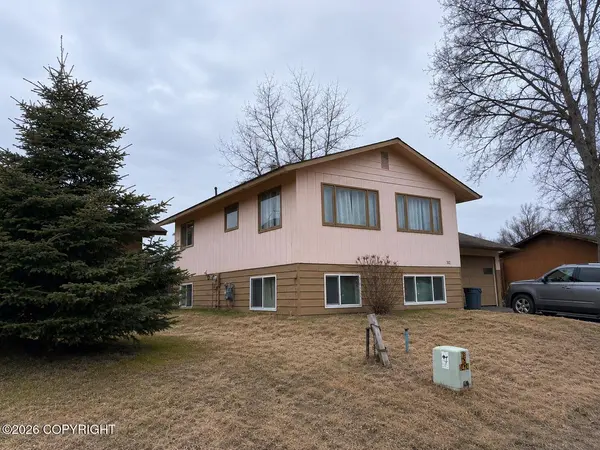
Additional features include a high-efficiency boiler with Watermate system, attached garage with added storage area, deck with kennel space below, and a conveniently located Kenai setting close to schools, shopping, and everyday amenities.
Well-designed 5 bedroom homes with extensive updates and this level of functionality are becoming increasingly difficult to find.
GALLERY
PROPERTY DETAIL
Key Details
Property Type Single Family Home
Listing Status Active
Purchase Type For Sale
Square Footage 1, 632 sqft
Price per Sqft $245
MLS Listing ID 26-5161
Style Multi-Level, Split Entry
Bedrooms 5
Full Baths 2
Three Quarter Bath 1
Construction Status Existing Structure
Year Built 1969
Annual Tax Amount $1,509
Lot Size 6,534 Sqft
Acres 0.15
Source Alaska Multiple Listing Service
Location
State AK
Area 305 - Kenai
Zoning RS - Suburban Residential
Direction Kenai Spur Hwy in Kenai to Walker Lane (across from Home Depot), go to the 4 way stop and turn Left onto Tern Ave, then immediately Right onto Sterling Court. Home is 2nd on Right. See Sign
Building
Lot Description Gently Rolling, Level
Lot Size Range 0.15
Sewer Public Sewer
Water Public
Architectural Style Multi-Level, Split Entry
Construction Status Existing Structure
Interior
Interior Features Down Draft, BR/BA on Main Level, BR/BA Primary on Main Level, CO Detector(s), Electric, Pantry, Quartz Counters
Heating Baseboard, Natural Gas
Flooring Carpet, Laminate, Luxury Vinyl
Exterior
Exterior Feature Fenced Yard, Poultry Allowed, Private Yard, Fire Service Area, Home Warranty, In City Limits, Kennel, Landscaping, Storage, View
Parking Features RV Parking, Attached, Heated
Garage Spaces 1.0
Garage Description 1.0
Water Access Desc Public
View Territorial
Roof Type Composition,Shingle,Asphalt
Topography Level,Gently Rolling
Porch Deck/Patio
Schools
Elementary Schools Mt. View
Middle Schools Kenai
High Schools Kenai Central
Others
Tax ID 04920016
Acceptable Financing 1031 Exchange, AHFC, Cash, Conventional
Listing Terms 1031 Exchange, AHFC, Cash, Conventional
SIMILAR HOMES FOR SALE
Check for similar Single Family Homes at price around $399,999 in Kenai,AK

Active
$230,000
67626 Killer Whale CT, Nikiski/north Kenai, AK 99611
Listed by Coastal Heritage Properties2 Beds 1 Bath 1,400 SqFt
Active
$500,000
36471 Wren DR, Kenai, AK 99611
Listed by Sun Properties, LLC2 Beds 2 Baths 4,000 SqFt
Pending
$210,000
52153 Als RD, Nikiski/north Kenai, AK 99611
Listed by EXP Realty, LLC1 Bed 1 Bath 1,056 SqFt
CONTACT